Reuse existing designs and component knowledge. Let AI assist with finding information and preparing work for review.
group
Design for industry. Built around your work.
NORDFORM · AGENTIC DESIGN COLLABORATION
Design. Adapt. Improve.
Great engineering, advanced by AI.
Bring us what needs to change. We bring engineering expertise, customer knowledge and AI together to make each project better than the last.
See the workflow ↓A focused industrial pilot. Your designs, your rules, your responsible engineer.
WHAT IS NORDFORM?
Less re-explaining.
More great engineering.
Our aim is to become the partner who understands your work better with every engagement. Start with one scoped assignment, then test whether that understanding improves the next.
Bring requirements and checks alongside the design, so your team can spot gaps and inconsistencies earlier.
Connect a change to the parts, drawings and requirements it affects. Keep a record of what changed, why and who reviewed it.
AI proposes.Controlled software builds and checks.Your team reviews and approves.
People remain responsible for engineering decisions. Full dependency tracking and automated impact analysis are platform goals to validate in a scoped pilot, not current capabilities across arbitrary imported designs.
SEE THE WORKFLOW
A design. A review. A revision.
Interactive steel concept · scripted workflow and collaboration · no AI credits or messages. Engineering approval is not implied.
Open the interactive demo: https://nordform.ai/demo/?material=steel
THE ORDER OF THE WORK
Start with the designs you already have.
Two deliverables come first: a library of verified standard components, and an audit of your existing designs against it. Fixes and new designs follow from those.
- 01
Scoped assignment
Import and codify.
Your existing designs, read into a versioned library your engineer accepts.
- 02
Pilot workflow
Audit what exists.
Each design checked against the library, your rules and selected regulations, where the facts are stated.
- 03
Pilot workflow
Fix and export.
A finding becomes a new revision; the checks run again; files follow.
- 04
Concept today
Start new designs.
New concepts from the verified parts, with the same checks beside them.
Imports, audits and fixes are scoped assignments with a named engineer. An automated finding supports that engineer’s review; it is not approval.
01 / 04 · CODIFY Scoped assignment
Every piece has a name.
The rules the hall must meet are written down as a versioned set: 38 for single-storey portal buildings. The design is read into named pieces, grouped under the part marks a shop works in.
Pieces, marks and rules
- Pieces named, measured and oriented119 of 119
- Part marks for the shop7
- Rules in the portal set38
pieces named
An illustrative 18 × 24 m steel hall, run through the checks in our code. No member is sized: not an engineered or fabrication-ready design.
02 / 04 · AUDIT Pilot workflow
One piece. Each check that reads it.
A wall brace in bay 1, beside a 4.5 × 4.5 m door reserved in the same bay.
WB-A-001-002-1 · revision A
- Stable id, role and end pointspass
- Part mark BR02 · 8485 mmpass
- Frames, bays and bracing laid outpass
- Door 4.5 × 4.5 m · 300 mm clearanceclash
- Section and gradenot sized
- Resistance and connectionsnot assessed
The clash test runs on placeholder bodies: it answers for a box of that size, not for a sized member.
An illustrative 18 × 24 m steel hall, run through the checks in our code. No member is sized: not an engineered or fabrication-ready design.
02 / 04 · AUDIT Pilot workflow
Then the whole hall.
5 checks and 38 rules ran on this hall. Each finding names its pieces and its rule, and the result says what it did not assess.
Whole hall · revision A
- Pieces with an id, role and length119
- Members tested against the door84
- Members fouling the door2
- Door without jambs or a head member1
- Portal rules met7 of 38
- Rules waiting for an input11
- Member sizing, actions, connections and stability (advisory)not assessed
2findings · 5 checks · 38 rules
An illustrative 18 × 24 m steel hall, run through the checks in our code. No member is sized: not an engineered or fabrication-ready design.
03 / 04 · FIX AND EXPORT Pilot workflow
A fix is a new revision.
The proposed fix moves the bracing to bays 2 and 3 and frames the door. As revision B, every check runs again: 3 pieces are new, 16 move and 103 stay. The earlier revision is kept.
Revision B · checks run again
- Frames, bays and members are laid out consistently (advisory)pass
- The door reservation is clear of the bracing and columns (advisory)pass
- An interior frame carries the stated snow and wind in the stated sections (advisory)waiting for input
- The frame is within the proportions portal practice uses (advisory)pass
- Member sizing, actions, connections and stability (advisory)not assessed
- Door framed with jambs and a head memberpass
Works for Studio concepts today. For an imported IFC model, confirmed grade and property fixes are written into a revised model. NC1 files wait for a supplied section.
- IFC 4.3
- Schedule
- Material list
- Change list
An illustrative 18 × 24 m steel hall, run through the checks in our code. No member is sized: not an engineered or fabrication-ready design.
04 / 04 · NEW DESIGNS · ONE CHANGE Concept today
Three metres wider. What changes?
THE BRIEF“Explore a steel hall, eighteen metres wide and twenty-four metres long, with a 4.5 m door in the first bay.”
THE CHANGEMake it three metres wider.
- 18 made again
- 73 move
- 31 stay
182 steps in the change plan. No member is sized, so there is no structural result to compare.
Illustrative steel hall · 122 pieces compared by the change list, 18 m against 21 m · unsized members · not engineered.
A REAL CONCEPT EXAMPLE
Give a repeatable task
a useful starting point.
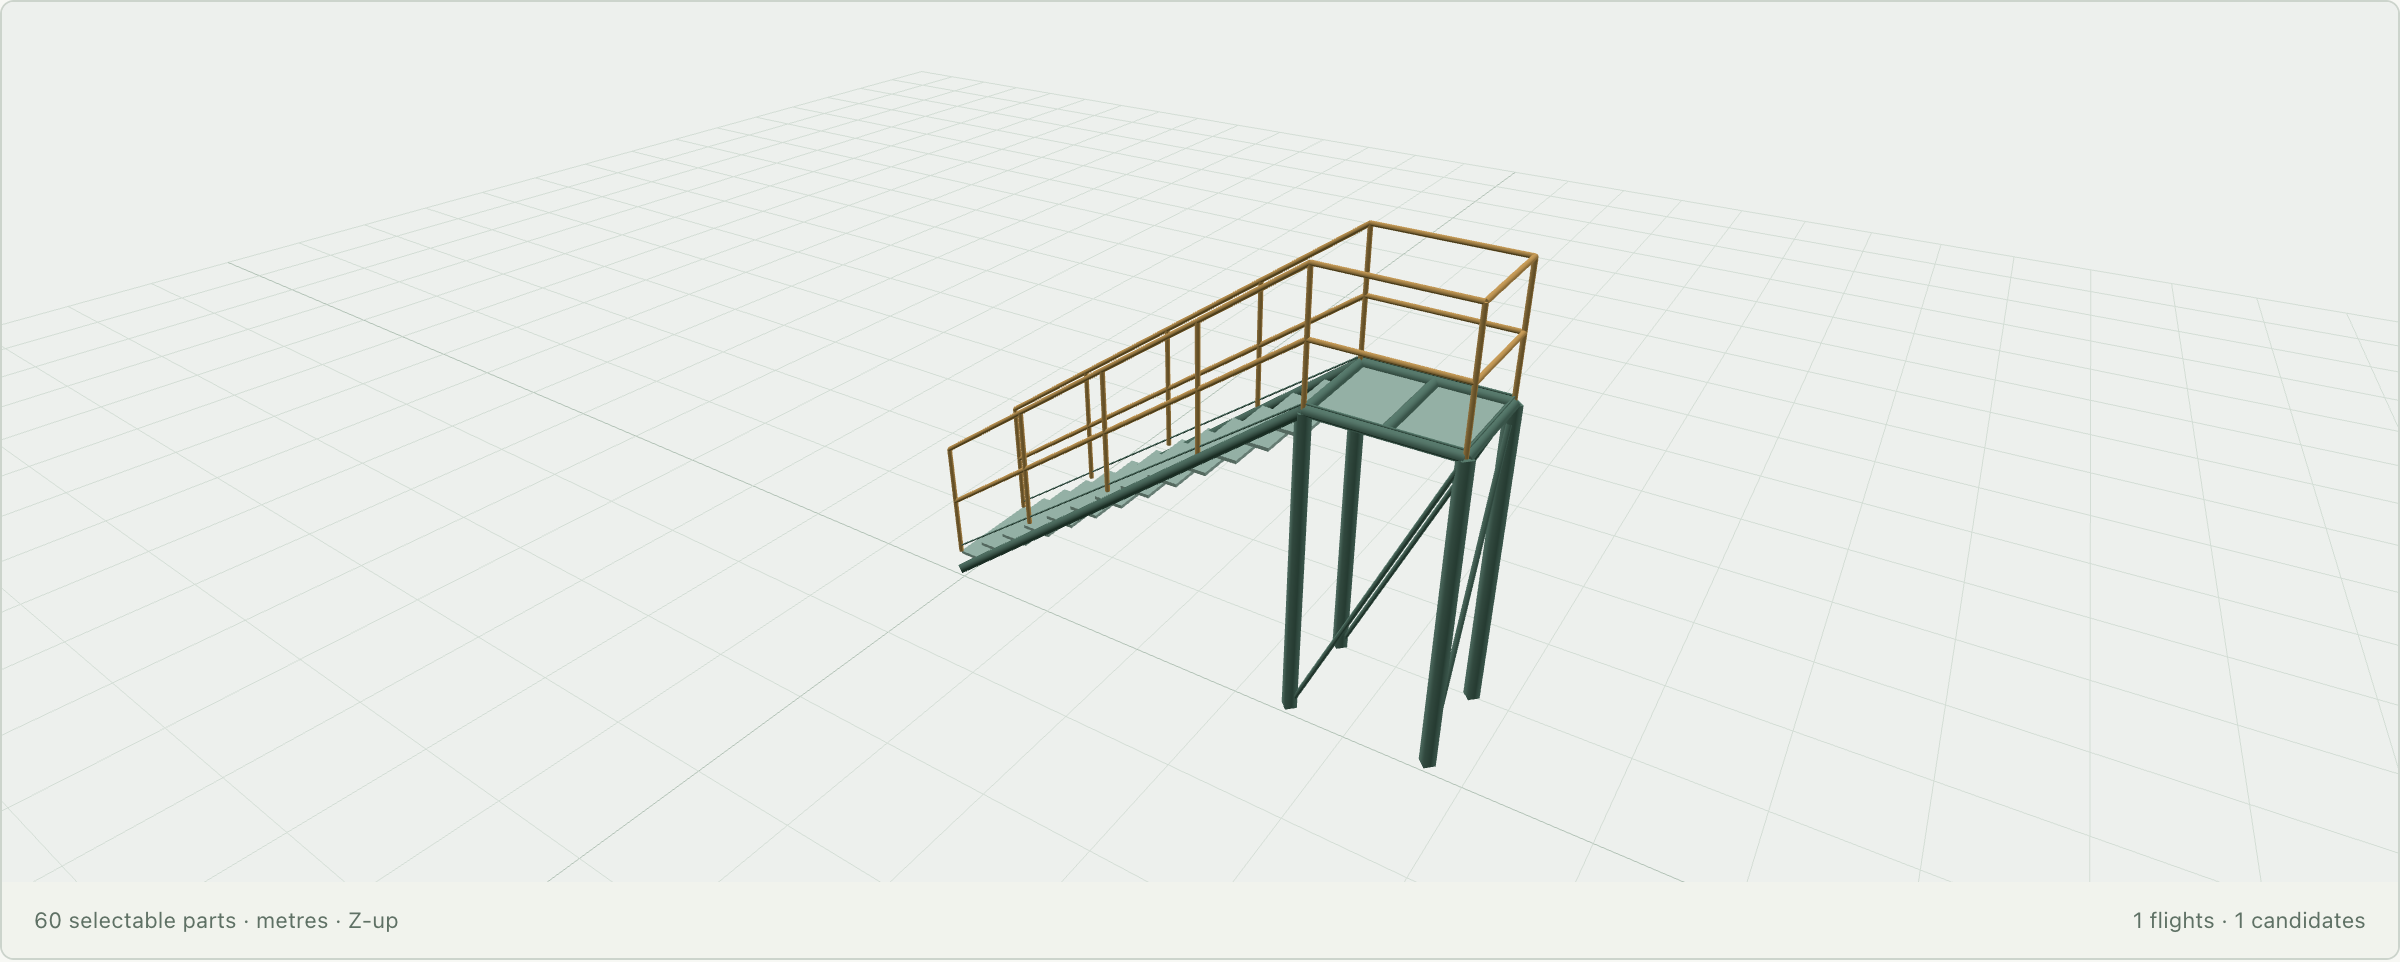
EXAMPLE BRIEF
“We need access to the equipment.”
Bring the required height, available space and reference rules.
- Inspect the proposed layout.
- Select parts and discuss constraints.
- Agree what to revise and who checks it.
This demonstrates a local concept, not a qualified maritime workflow.
OUR ROLE. YOUR ROLE.
A shared workflow.
Clear responsibility.
Configure the workflow.
Define supported inputs, organise the component library and prepare the agreed checks and outputs.
Bring the knowledge.
Supply reference designs you may reuse, approved requirements and the engineer responsible for acceptance.
Validate the handoff.
Open the outputs in your CAD tools. Review findings, resolve gaps and record acceptance of the exact revision.
Two first deliverables: a versioned component library accepted by your engineer, and an audit of existing designs with findings and recommended fixes.
AI assistance and automated checks support the responsible professional. Production release and engineering approval remain separate, agreed responsibilities.
WHAT YOU CAN RELY ON
A clear starting point.
An agreed scope to extend it.
Supported concepts.
Private projects, supported concept workflows, revision reviews and sharing.
Industrial access and bounded drawing QA also have local prototypes; qualification is separate.
Your designs and rules.
Codify a selected design family, audit existing designs and validate a useful CAD handoff with your team.
Imported-design fixes, context automation and dependency impact analysis are targets to validate.
A responsible release.
Agree structural sizing, connections, regulatory requirements and the engineer who accepts the result.
A model, check or successful file export is not engineering or fabrication approval.
ABOUT NORDFORM
Engineering knowledge.
Amplified by AI.
We bring design expertise and AI-assisted software together to help industrial teams work more productively, reduce errors and manage change with confidence.
Our strategy: start with the designs and knowledge you already have. Make them reusable, improve the workflow, then scale what proves useful.
Expertise stays in control.
AI assists. People make decisions and take responsibility for approval.
Make work traceable.
Be clear about sources, changes, decisions and the limits of each result.
Earn the next step.
Start with a focused pilot. Measure the benefit. Build on what works.
THE NEXT STEP
One representative job.
One measurable decision.
Choose a repeated task. Agree scope, price and acceptance before starting. Compare the pilot with the same task in your current process.
Record elapsed time and hands-on effort from the change request to an accepted revision.
Count corrections and review rounds, including work needed after export into your tools.
Check agreed deliverables with the named engineer. Record accepted items and unresolved gaps.
Compare the evidence with your baseline. Expand only if the result earns its place.
Book a call with an expert ↗ Discuss your pilot ↗info@nordformgroup.com · Scope and pricing agreed individually.
GROUP